Signature Malaysia

Kitchen Layouts Ideas That Work for Malaysian Homes

Key takeaways

  • Understanding common kitchen layouts, such as single-wall, L-shaped, or open concept, is key to matching design with available space and personal needs in your Malaysian home.
  • Effective kitchen planning involves assessing workflow patterns, defining work zones, ensuring adequate clearance, and optimising storage solutions for maximum efficiency.
  • Achieving a functional kitchen layout relies on details like proper lighting, effective ventilation, sufficient landing zones next to appliances, and managing traffic flow safely.
  • The ideal kitchen layout is highly personal, balancing practical requirements (like wet and dry kitchen needs where applicable) with aesthetic preferences to create the heart of your home.

Introduction

When it comes to designing a functional and beautiful kitchen, different layouts offer distinct advantages and suit various preferences, lifestyle needs and requirements.

Choosing the right arrangement is crucial for maximising efficiency and enjoyment in one of the most important rooms in your home. 

In this article, we will explore common kitchen layouts — such as L-shaped, I-shaped, U-shaped, and Galley style — and provide insights on how to choose the most suitable one for your needs.

What is a kitchen layout?

A kitchen layout refers to the strategic arrangement of the primary elements within your kitchen space. 

This includes the positioning of countertops, major appliances (like the refrigerator, oven, and sink), storage cabinets, and other key functional zones. 

Essentially, it’s the floor plan that dictates how you move and work within the kitchen.

Why kitchen layout is important for modern homes?

A well-planned kitchen layout is fundamental for modern homes, especially in Malaysia, where the kitchen often serves as a central hub for family activity. 

It goes beyond just aesthetics; it directly impacts usability and the overall feel of your home. Here are some key benefits of prioritising an efficient kitchen layout:

  • Optimised workflow: A thoughtful layout ensures a smooth flow of your work triangle (cooking, cleaning, and storage area), making meal prep more efficient and enjoyable.
  • Enhanced safety: Proper spacing and strategic placement help reduce the risk of collisions, obstructions, and burns, creating a safer space for everyone in the kitchen.
  • Efficient space utilisation: Smart design maximises every inch of space, preventing waste and providing adequate storage solutions.
  • Improved ergonomics: When frequently used items and appliances are positioned within easy reach, it helps to minimise unnecessary movement and physical strain.
  • Increased home value: In addition to your daily convenience, it also can significantly boost your property’s resale value.

Types of kitchen layouts you need to know

Designing your kitchen isn’t just about picking cabinets or countertops; it starts with setting the foundation for how you move, cook, and clean in your space.

If you’re looking to plan a wet and dry kitchen layout that works for your lifestyle, you may consider any of the following options:

I-shaped Layout

The I-shaped, or refer as the single-wall kitchen, layout is characterised by a single, straight line of countertops, appliances and cabinets along one wall.

Ideal for:

  • Compact spaces or open-concept floor plans
  • Those who have limited space and require a minimalist design

Pros:

✔ Space-efficient
✔ Cost-effective
✔ Easy workflow

Cons:

✘ Limited storage & counter space
✘ Lack of work triangle
✘ Reduced social interaction
✘ Limited dining space

L-shaped Layout

The L-shaped kitchen layout features cabinets and appliances arranged in an L-shaped configuration, with countertops on two adjacent walls.

Ideal for:

  • Small to medium-sized families
  • Couples or families who need room for multiple cooks or appliances simultaneously

Pros:

✔ Ample storage space
✔ Open and inviting space
✔ Efficient workflow
✔ Enhanced visibility

Cons:

✘ Limited dining space
✘ Limited seating options
✘ Potential for clutter at the open end of the L-shaped kitchen
✘ Limited privacy

U-shaped Layout

The U-shaped layout consists of countertops and cabinets surrounding three walls, forming a “U” shape. This design maximises storage and workspace and offers ample room for multiple cooks. It provides an efficient workflow, allowing for easy movement between different areas.

Ideal for:

  • Larger families
  • Those who frequently entertain guests

Pros:

✔ Abundant storage & counter space
✔ Efficient workflow & organisation
✔ Enhanced privacy
✔ Versatile design

Cons:

✘ Typically requires a larger area
✘ Less suitable for smaller kitchens
✘ Limited interaction
✘ Higher construction & remodelling costs

Galley style layout

The galley style, known as the peninsula kitchen layout, features two parallel walls with countertops and cabinets, creating a corridor-like setup.

Ideal for:

  • Individuals who prioritise functionality and require a compact layout
  • Those who enjoy a streamlined cooking process

Pros:

✔ Space-saving design by efficiently using space
✔ Efficient workflow with streamlined layout
✔ Easy movement between workstations
✔ Closed-off design for privacy

Cons:

✘ Limited dining, socialising & counter space
✘ Potential for congestion
✘ Lack of natural light and views
✘ Reduced interaction

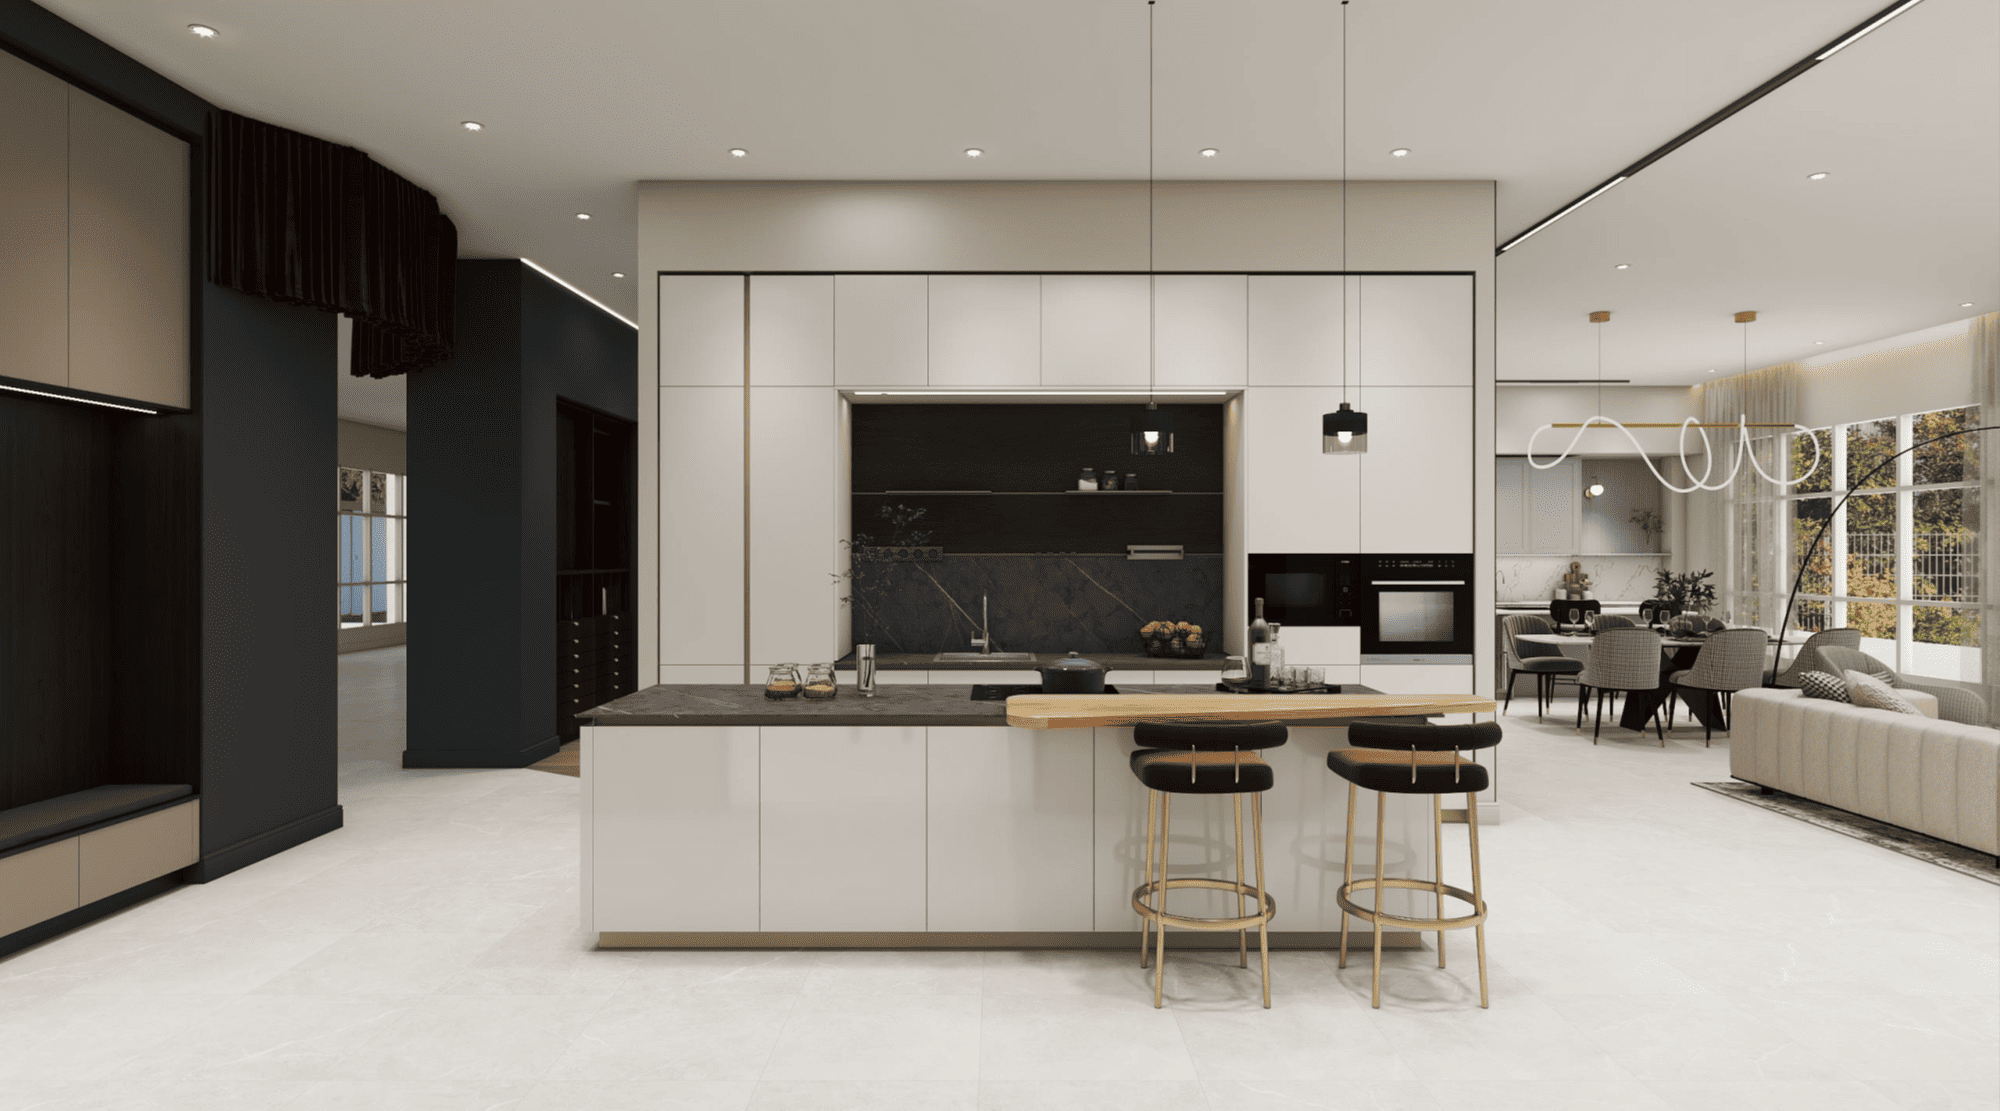
Open-plan kitchen layout

Open-plan kitchen layout

An open-plan layout removes interior walls to integrate the kitchen seamlessly with other living areas, such as the dining room or living room, without full walls separating them.

Ideal for:

  • Modern homes and contemporary lifestyles
  • Families who want interaction between zones
  • Entertaining guests while cooking
  • Maximising natural light and perceived space

Pros:

✔ Enhances social interaction and family togetherness
✔ Creates a bright, airy, and spacious feel
✔ Improves traffic flow within the overall living space
✔ Flexible use of adjacent areas

Cons:

✘ Cooking odours, noise, and mess spread easily
✘ Kitchen clutter is visible in living areas
✘ Reduced wall space for cabinets or appliances
✘ Requires a cohesive design style across zones

Island kitchen layout

An Island kitchen layout features a freestanding counter unit, which is detached from the perimeter walls and cabinets and typically accessible from multiple sides.

Ideal for:

  • Medium to large kitchen spaces with ample clearance
  • Creating a central hub for cooking preparation or socialising
  • Adding extra workspace, storage, or seating
  • Defining the kitchen area within an open-plan design

Pros:

✔ Highly versatile – can house sinks, cooktops, storage, or seating
✔ Creates a natural gathering spot and social hub
✔ Can improve workflow and form part of the work triangle
✔ Acts as a strong focal point and defines zones

Cons:

✘ Requires substantial floor space and adequate clearance (at least 1m walkway around)
✘ Can obstruct traffic flow if not properly sized or positioned
✘ Increases overall cost (materials, construction, potential extra utilities)
✘ Not feasible for small or narrow kitchens

Tips on how to plan a kitchen layout effectively

Planning an efficient kitchen layout requires careful thought and consideration of various factors to ensure both functionality and aesthetic appeal. 

Here are some essential steps and considerations for a successful kitchen layout design:

Types of Kitchen Layouts & How to Choose

  • Set a budget: Before starting, decide on your budget early, as it will guide your choices for materials, appliances, and design features.
  • Understand your needs: Think about how you use your kitchen, how many people cook, whether you entertain, and what type of cooking you do most often.
  • Measure your space: Take accurate measurements, including the location of doors, windows, and existing plumbing or outlets.
  • Focus on workflow: Create a smooth flow between key areas like the sink, stove, and fridge (the work triangle) for efficient movement.
  • Define work zones: Plan specific areas for prepping, cooking, cleaning, and storing to keep everything organised and accessible.
  • Think about lighting & ventilation: Use layers of lighting for function and mood, and include good ventilation to keep the air clean while cooking.

Also read: 5 Innovative Layout Hacks to Transform Your Kitchen

Conclusion

It’s important to consider the available space, the number of people using the kitchen and the specific needs and preferences of individuals or families when choosing a kitchen layout. 

With careful consideration and planning, you can create a kitchen that combines both style and functionality, making it the heart of your home.

Ultimately, the best kitchen layout depends entirely on your available space, your family size and lifestyle, how you cook and entertain, and your personal aesthetic preferences.

Whether you’re looking to build an L-shaped, I-shaped, U-shaped or galley-style kitchen, Signature always delivers! 

With almost 30 years of experience, Signature is truly an expert in building high-quality kitchens where functionality and aesthetics go hand in hand.

Contact us via WhatsApp to schedule an appointment today, or visit us at Signature Flagship Store, Kota Damansara!

What do you think about these kitchen layouts? Drop your comments below! Don’t forget to hit the ‘like’ button and share this article with a friend!

For future updates, remember to like our Facebook page and follow us on Instagram.