Key takeaways
Bedroom renovation decisions differ by property type. A condo bedroom operates under JMB/MC rules, wet work restrictions, and compact dimensions. A master bedroom in a landed home allows structural modifications, but that brings permits, assessments, and coordination across trades.
Many homeowners approach a bedroom renovation with only a finish in mind. The practical decisions are what works are permitted, what materials suit an enclosed air-conditioned space, and what to verify before signing. These determine whether the renovation performs for years or fails quietly.
This article covers what a bedroom renovation involves, key considerations by property type, materials and grades to specify, how to choose the right contractor, and what to watch out for before signing.
For bedroom design ideas before planning your renovation, see: Bedroom Design Ideas & Inspirations You’ll Love.

A bedroom renovation covers built-in storage, flooring, ceiling works, lighting, wall finishing, and electrical points. Define scope before engaging any contractor.
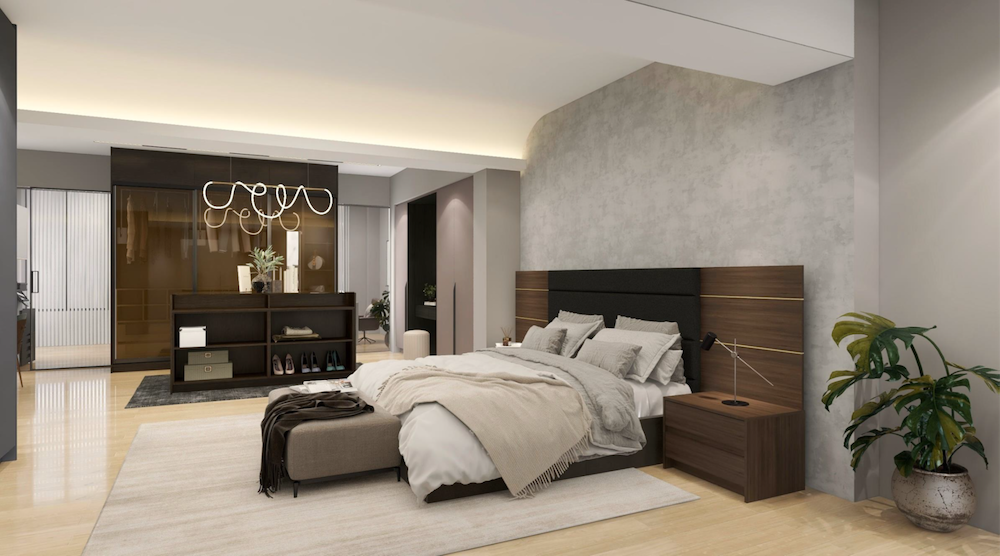
Condo bedrooms operate within constraints that landed properties do not have. Approval requirements, work restrictions, and compact dimensions all affect what can be planned and how.
All renovation works in a Malaysian condo require approval from the Joint Management Body (JMB) or Management Corporation (MC) before work begins. What requires approval varies between developments, but the requirement to seek it does not.
Request the building’s House Rules and renovation guidelines in writing before engaging any contractor. Submit renovation plans to management before signing the renovation contract. Approval delays are the most common cause of condo renovation timeline overruns.
Condo bedrooms share walls, floors, and ceilings with neighbours. Hacking and heavy works are restricted to specific hours and require advance notice to adjacent units. Wet works such as tiling and screeding are restricted in most condos, so flooring is limited to dry-lay or click-lock systems. Electrical works require a licensed wireman certified by Energy Commission Malaysia.
Condo master bedrooms typically range from 3m × 4m to 4m × 4m. Floor-to-ceiling built-in wardrobe on one wall is the most space-efficient solution for a condo bedroom wardrobe.
Read: Small Bedroom Design Ideas & Inspirations You’ll Love, and Built-In Wardrobe Considerations and Ideas: Stylish Home Storage.
Watch: Full-height swing door wardrobe reaching up to the ceiling in a bedroom.

Landed properties such as terrace houses, semi-Ds, and bungalows offer more scope and material freedom than condos. That freedom introduces complexity that needs planning before engaging a contractor.
Landed homes allow structural modifications: removing non-load-bearing walls to enlarge a bedroom, creating an opening for an ensuite bathroom, or adding a dedicated wardrobe room. Non-load-bearing wall removal requires a structural engineer’s assessment in writing before work begins. Verbal confirmation from a contractor is not sufficient.
For older landed properties of 20 years or more, wiring and plumbing may need updating before renovation works are finalised. Budget for a professional assessment upfront. Structural works in landed properties require a renovation permit from the local council (PBT) before work begins. Verify your contractor’s registration with CIDB before signing.
In semi-D and bungalow master bedrooms, a dedicated walk-in wardrobe becomes viable where floor area allows. Minimum 1.8m–2.0m depth is required for a functional walk-in. For terrace house master bedrooms, a full-height swing or sliding door built-in wardrobe on one wall remains the most practical choice.
Plan the master bedroom wardrobe scope at the renovation design stage, before flooring and ceiling works are completed. Cabinet depth, electrical points for lighting, and wall preparation must be coordinated with the main contractor.
For walk-in wardrobe planning: Walk In Wardrobe: Design Ideas, Costs & Space-Saving Solutions.
For master bedroom design ideas and themes, read: Master Bedroom Design Ideas & Inspirations You’ll Love.
Landed home renovations often involve the master bedroom, children’s bedrooms, and guest rooms simultaneously or in phases.
Also read: Kids Bedroom Design Ideas & Inspirations For Boys & Girls.

E0-grade melamine board is the minimum carcass standard for all built-in cabinets in Malaysian bedrooms. Enclosed and air-conditioned, bedrooms accumulate formaldehyde off-gassing from lower-grade boards faster than ventilated rooms. The difference is invisible in the finished cabinet and only shows in grade certificates. Request the certificate before signing.
Signature Malaysia uses E0 as its standard across all bedroom and wardrobe products, certified by the Singapore Green Label.
For a full breakdown of board grades, read: Melamine Board for Cabinetry: Difference Between E0, E1, E2 & E3 Grades.

Choosing the right bedroom renovation contractor is a verification process, not a price comparison.
Watch how custom wardrobe solutions were planned across multiple bedrooms in a full home renovation.
Most bedroom renovation problems are decisions that were skipped before fabrication began or before the contract was signed.
Bedroom renovation decisions depend on property type. Condo bedrooms require JMB/MC approval and compact storage planning. Landed bedrooms allow structural freedom but need permits and coordination. Both require E0-grade materials and verified contractor credentials before fabrication begins.
Request grade certificates, confirm what is fabricated in-house, and plan wardrobe scope alongside the main renovation works, not after.
Signature Malaysia offers custom bedroom and wardrobe design with E0 as standard. Speak to the team before finalising your bedroom renovation scope.
Our Flagship Store is relocating. Temporarily closed in August 2026, reopening September 2026 at
Limited to 50 slots only!