WhatsApp us: 6012-6231866
- Email: customerservice@signature.my
WhatsApp us: 6012-6231866
Key takeaways
The entrance is the first and last point of contact with a Malaysian home. It’s also where daily clutter is either contained or left to spread. Shoes, bags, and keys all land somewhere near the front door whether there’s a plan for them or not.
A freestanding rack follows standard sizing and often wastes the wall it sits against. A built-in is cut to the space it occupies. Malaysia’s climate makes this worse. Humidity, rain, and shoes coming in wet from outside mean ventilation and board choice matter more here than they would in a cooler climate.
This guide covers what a built-in shoe cabinet is, six design ideas, ventilation and board choice, ideas by property type, what to confirm before building, and the mistakes that shorten a cabinet’s life.
For a broader look at foyer layout, storage, lighting, and decor, read: Foyer & Entryway Ideas & Inspirations You’ll Love.
Built-in cabinet fitted flush to the wall, matching finishes throughout.
A built-in shoe cabinet is cabinetry fixed to the entrance wall and made to your exact dimensions, rather than a freestanding unit in a standard size.
It differs from a freestanding rack in two clear ways: it fits the wall with no wasted gaps, and it matches the surrounding finishes rather than sitting apart from them.
A custom-made shoe cabinet suits the entrance precisely because an entrance is rarely a simple rectangle. Awkward niches, corners, and the space under a staircase all call for something made to measure.
Signature Malaysia builds customised entrance cabinetry, with designated storage for shoes, coats, and daily items.
For how a built-in foyer handles coats, keys, and umbrellas alongside shoes, read: Advantages of Built-In Foyers.
| Factor | Built-in shoe cabinet | Freestanding shoe rack |
|---|---|---|
| Fit and space use | Fitted exactly to the wall | Standard sizing, may leave gaps |
| Finish and how it reads | Matches surrounding cabinetry | Sits apart as a separate piece |
| Ventilation | Louvres, vents, or gaps specified before build | Limited to what the unit itself offers |
| Board and finish | Specified per project | Fixed by the manufacturer |
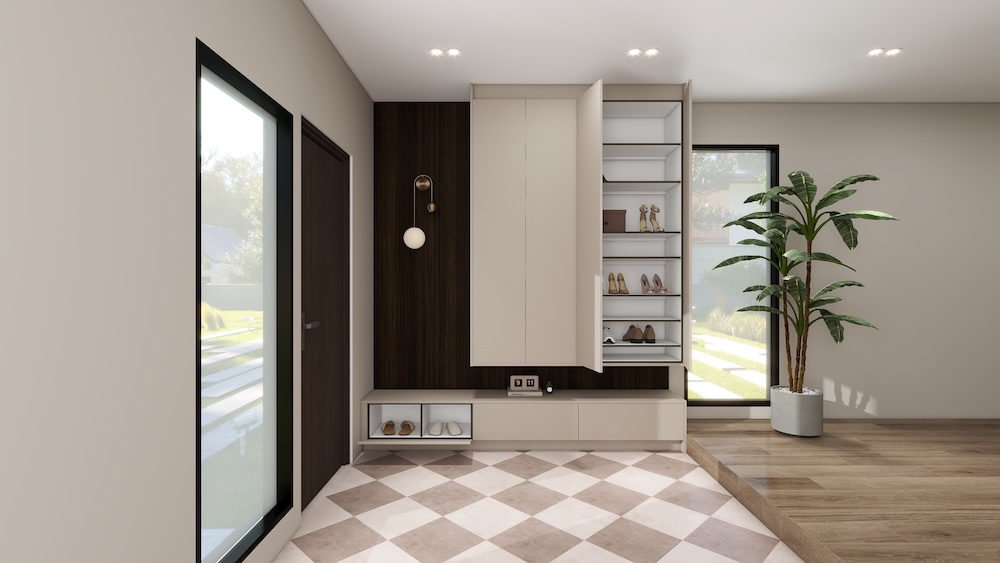
The right idea depends on entrance size, how many people use it, and whether shoes come in wet from outside.

Mounted off the floor for an open feel and easy floor cleaning. It suits entrances with limited floor space, where a slim run of around 300mm still takes flats and trainers, though not boots. Leave the lower shelf open for daily shoes rather than sealing everything behind doors.
Floor-to-ceiling shoe cabinet with an open niche and bench seat.
Full-height storage that uses vertical space. It suits larger households with more footwear to store. Allow roughly 150mm clear per shelf for flats and trainers and 200mm or more for boots and heels, and reserve the upper compartments for seasonal pairs.
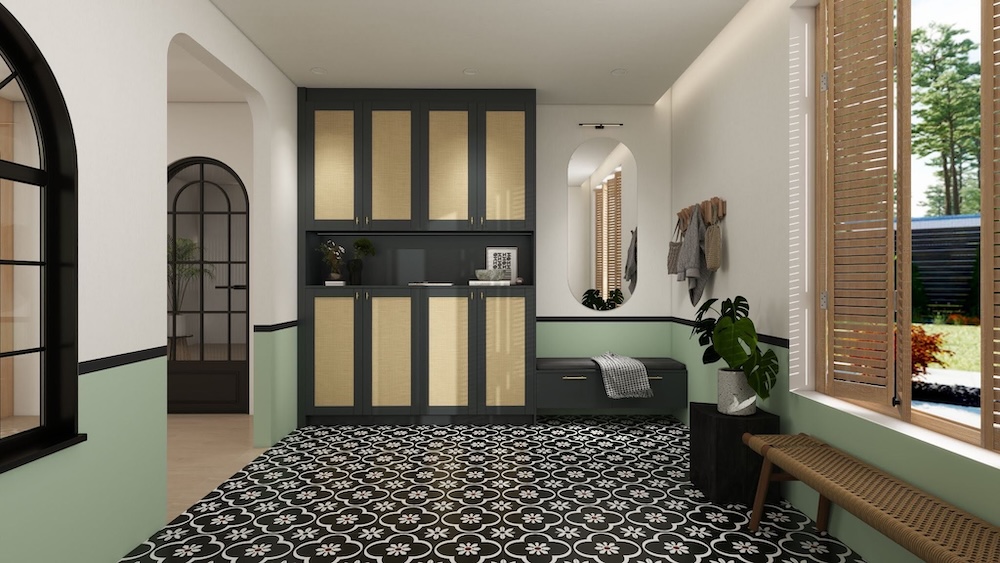
Entrance bench with storage drawer below and wall hooks above.
A bench for putting on and removing shoes, with storage below. Worth it in any household where someone needs to sit down to do it. Pair it with hooks nearby for bags and keys.
A mirror for a last look before leaving, with an open shelf for keys and decor. A narrow entrance gains most from it. Keep the display shelf shallow so it doesn’t crowd the space.
Watch how a foyer’s mirror and glass-fronted display shelving make a compact entrance feel more open.
Shoe cabinet blended into wood wall panelling in an open-plan entrance.
Cabinetry that blends into a feature wall so the entrance reads clean. The cabinet disappears, the wall stays continuous. It suits open-plan entrances visible from the living area. Match the door finish to the adjacent wall for the effect to work.
Entrance drop zone with hooks, a drawer, and full cabinet storage.
Shoe storage combined with hooks, a drawer, and a surface for keys and mail. It gives everything that lands at the door a place to go. Plan a small drawer specifically for keys, wallets, and cards.
In Malaysia’s humid, rainy climate, ventilation and board choice decide whether a closed shoe cabinet stays fresh or develops odour and mould.
Airflow matters because wet shoes, outdoor air, and trapped moisture all pass through this one cabinet daily. Ventilation options include louvred or vented doors, gaps left at the top and bottom, or simply an open lower shelf. Board choice matters more at the entrance than almost anywhere else in the home, and a moisture-resistant board with full edgebanding resists swelling where a lesser board wouldn’t.
Signature Malaysia specifies its cabinet boards at E0 grade, certified by the Singapore Green Label, which keeps formaldehyde low in enclosed, air-conditioned homes. The boards used are melamine faced chipboard (MFC), medium density fibreboard (MDF), and melamine faced plywood (MFP). MFP has a plywood core and goes into the most moisture-exposed zones.
For the full breakdown of board grades and why E0 matters, read: Melamine Board for Cabinetry: Difference Between E0, E1, E2 & E3 Grades.
The right shoe cabinet depends on your property type, since a condo entrance, a terrace house, and a bungalow porch each face different space and weather.
Shoe cabinet design for a condo runs compact and vertical, often floating to save floor space. A slim depth suits a narrow corridor, and concealed doors work well where the entrance is visible from the living area. A built-in cabinet without structural works is generally permitted, but the JMB or MC can still require approval before work begins. Request the building’s House Rules before fabrication starts, and check how they treat the corridor outside your door.
Room here for a full-height cabinet with a bench, a drop zone for a family, and storage split between everyday and seasonal footwear.
For a shoe cabinet built into the under-stair space, including headroom and ventilation, read: Under Staircase Design Inspiration & Ideas.
For shoes kept outside the main door or in a porch, prioritise ventilation and materials that tolerate outdoor air and moisture. Keep the unit off the floor for cleaning and drainage.
Before building, settle the sizing, ventilation, board, and door details. These are the decisions that determine whether the cabinet works.
Around 350mm handles most footwear, and more if the household wears boots. Below 300mm, shoes sit at an angle or stick past the door line. Measure your longest pair before fabrication, since depth cannot be changed once the cabinet is built.
Ventilation. Louvred or vented doors, gaps at the top and bottom, or an open lower shelf all let the cabinet dry between uses, and no amount of air freshener substitutes for that. The usual cause is shoes going in wet, so leave the lower shelf open for daily pairs and let them dry before they go behind a door. Pair that with a moisture-resistant board, since a swollen board holds damp itself.
A floating unit at around 300mm depth, which clears the floor for cleaning and keeps a narrow corridor walkable. Concealed doors help where the entrance is visible from the living area. Check your building’s JMB or MC rules before fabrication, since renovation approval requirements vary between developments.
Yes. A concealed, hidden-door design blends the cabinet into the wall, but the effect depends on two things: the door finish matching the wall exactly, and no visible handles. Push-to-open or a recessed grip channel both work. One handle and the wall stops reading as a wall.
A built-in shoe cabinet works when it’s sized to the entrance, ventilated for the climate, and built from a board that handles moisture. The right design, whether floating, full height, bench, or concealed, follows the property type it’s built for.
Signature Malaysia designs built-in foyers with integrated shoe storage, customised to your entrance and built from boards specified at E0 grade, certified by the Singapore Green Label. Speak to the team before finalising your entrance design.
Limited to 50 slots only!