WhatsApp us: 6012-6231866
- Email: customerservice@signature.my
WhatsApp us: 6012-6231866
Key takeaways
Most homeowners aren’t designing a kitchen from scratch. They’re working with a fixed footprint, a condo, a terrace house, a semi-D, or a bungalow, and the layout has to fit inside it.
Some layouts survive a small footprint. Others need floor area that a Malaysian condo kitchen does not have.
This guide covers the basics that make any layout function, nine common kitchen layouts with a small-kitchen verdict for each, which suits a Malaysian wet kitchen, and what to confirm before you commit.
Kitchen with the work triangle marked between fridge, hob, and sink.
A kitchen layout works when the work triangle sits efficiently, and there is enough clearance to move safely.
The work triangle connects the fridge, sink, and hob. Each leg should run roughly 1.2m to 2.7m, with the total between about 4m and 8m. Below 4m the three points crowd each other; above 8m you walk further than you need to. Around this sit four work zones: prep, cook, clean, and store.
Walkway clearance matters just as much: a minimum of 900mm for a single cook, rising to 1,050mm where two people work side by side. An island needs roughly 900mm clear on every side.
Standard cabinet dimensions help too: base cabinets around 600mm deep, wall cabinets around 300mm, and a worktop height of about 900mm.
Draw the layout to scale before committing. A floor plan marked with real cabinet depth and door swings shows up problems a showroom visit never will. Cabinet runs cannot be changed once built, so the drawing has to be right first.
The nine layouts below span a spectrum from compact to expansive. Each entry covers what it is, who it suits, one strength, one limitation, and a small-kitchen verdict.
Layout | Best kitchen size | Best property type | Small-kitchen verdict |
1. Single wall | Small | Condo, studio | Excellent |
2. Galley | Small | Condo, terrace | Excellent |
3. L shape | Small to medium | Condo, terrace | Good |
4. U shape | Medium to large | Semi-D, bungalow | Moderate |
5. G shape | Large | Semi-D, bungalow | Poor |
6. Island | Medium to large | Semi-D, bungalow | Poor |
7. Peninsula | Small to medium | Condo, terrace | Good |
8. Open concept | Any | Condo, terrace, landed | Good |
9. Broken U or L | Medium | Terrace, semi-D | Moderate |
For the work triangle explained across the I, L, and U shapes, watch: Kitchen Layouts Explained.

The one wall kitchen layout, also called single wall or I-shaped, runs every element along a single wall. It suits compact condos and studio units where floor space is tight.
Ambient lighting is the general layer that lets you see the room and move through it safely. Recessed downlights spaced in an even grid do this, reaching the corners and the walkway between counters. A single fixture in the centre of the room lights the floor and leaves the counters in shadow.
Two parallel runs face each other across a central walkway. It suits narrow kitchens where one cook works at a time.
A galley is often confused with a peninsula. A galley has two facing runs with a walkway between them; a peninsula is one attached extension, open on a single side.

Cabinets run along two adTypes of Kitchen Layouts & How to Choosejoining walls, forming an L. It suits small to medium kitchens and adapts well to open-plan living.
U-shaped kitchen wrapping three walls, fridge, hob, and sink, no island.
Three walls of cabinetry wrap the cook. It suits medium to large kitchens with more than one cook. A standard U needs more floor width than most small kitchens have, but a compact, tight-radius U, kept short on all three runs, can still work in a smaller space.
A G shape is a U shape extended with a peninsula or partial fourth wall, not a separate layout in its own right. That extra wall is why it needs more space than a standard U. It suits larger kitchens needing serious storage.
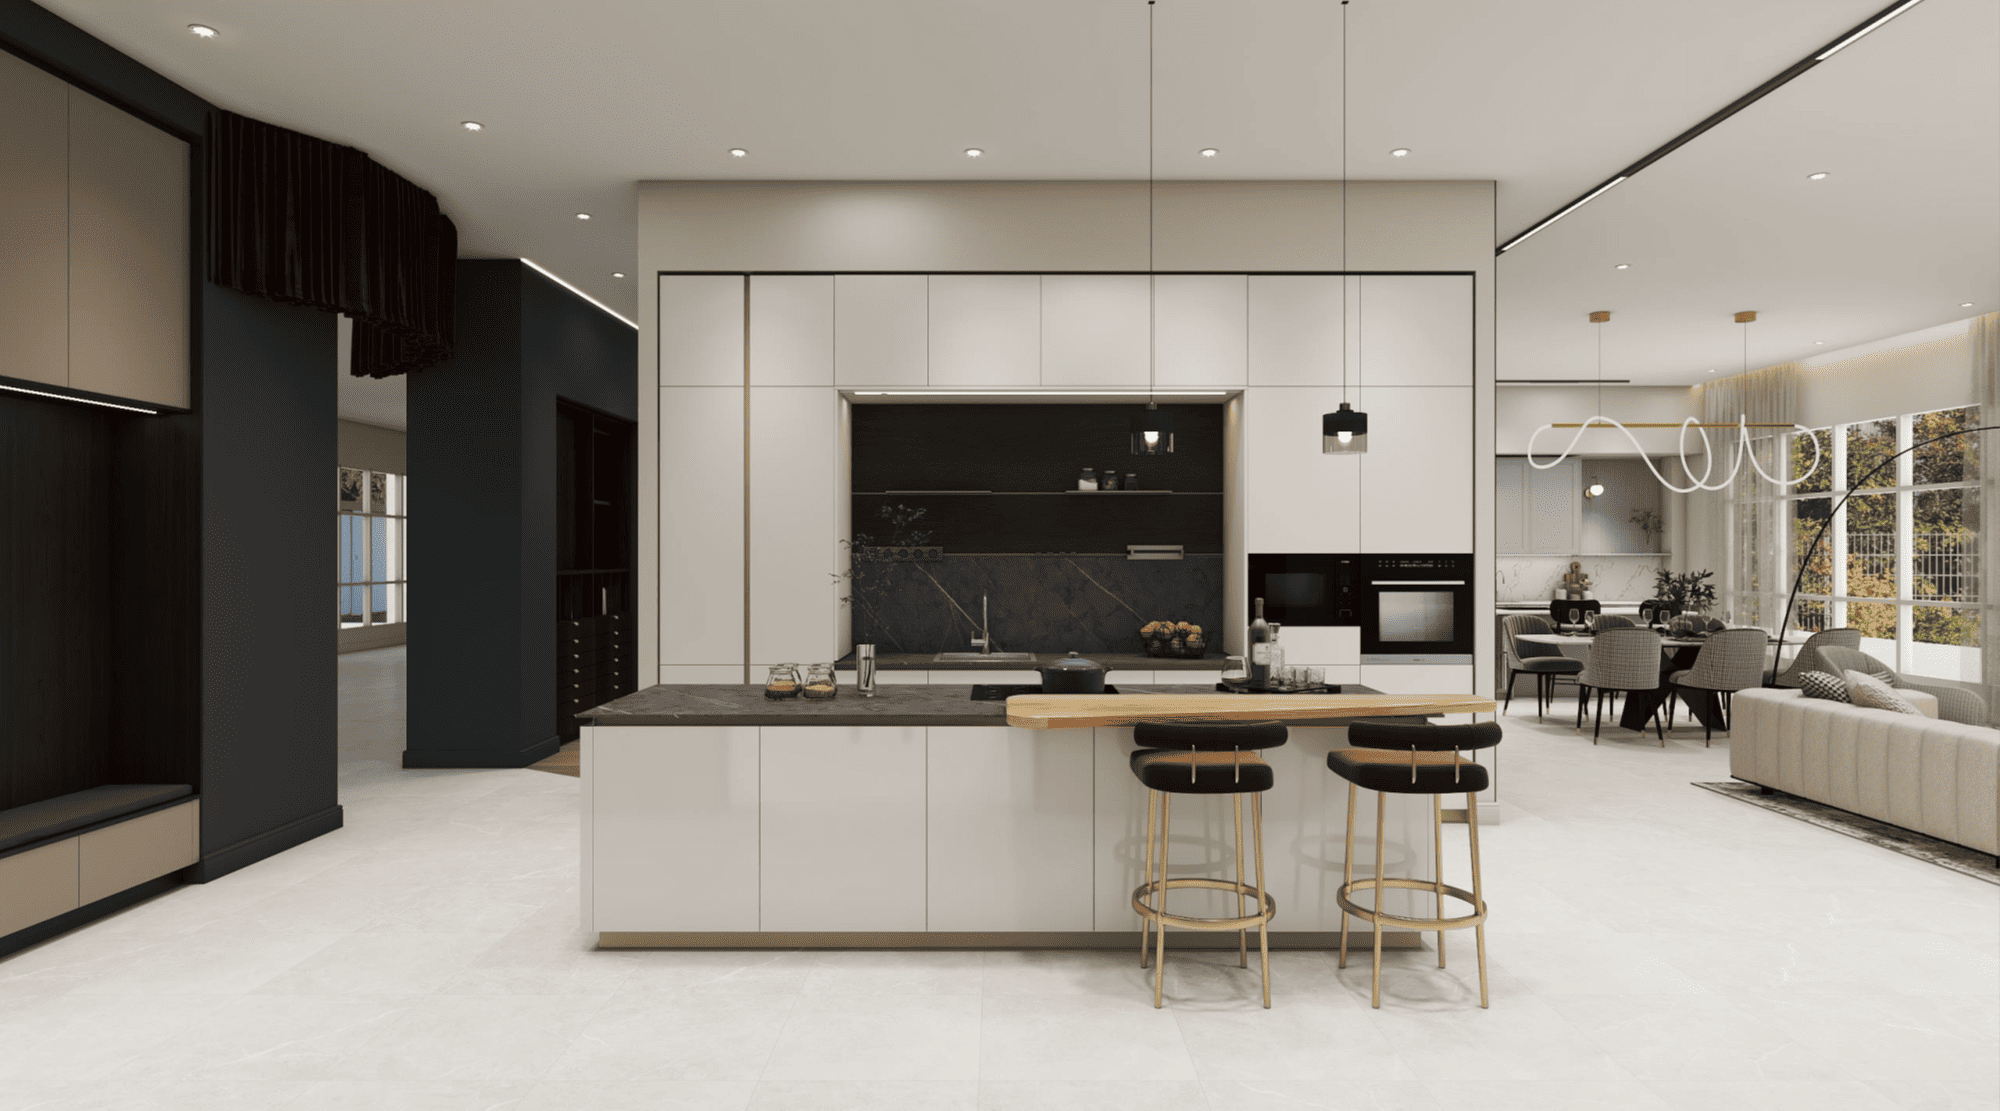
Freestanding kitchen island with seating, open to the dining and living area.
A counter that extends from one run of cabinetry, open on a single side. It gives island-style benefits without the floor space a freestanding island demands.
Kitchen island fully open to the adjoining living room, no dividing wall.
Removes the walls between kitchen and living or dining space. It suits homes built around entertaining and family interaction.
For zoning, lighting, and odour control in an open kitchen, read: 7 Stylish Open Kitchen Concept Ideas for Modern Living Spaces.

A modified U or L with a deliberate break in the cabinetry, usually for a window, doorway, or pass-through. It suits homes where natural light or a second entrance matters more than unbroken storage.
Small is relative, so these verdicts assume the common Malaysian condo kitchen: a compact footprint, often a single run of cabinetry rather than two.
The layouts marked Excellent or Good above mostly share one thing: they lean on walls rather than floor space. G shape and island both claim floor area a compact kitchen cannot give up, and a U shape only works if all three runs stay short.
A few moves help regardless of layout: full-height cabinets make use of vertical space, light-toned handleless fronts keep the room feeling open, and a shallow 400mm run on the second wall of a galley buys back walkway.
Property type narrows it further. A condo kitchen usually starts with a single wall or galley, with an L or peninsula viable where the footprint allows. Terrace houses generally take an L or peninsula comfortably. Semi-Ds and bungalows are where a U, G, or island becomes realistic.
In a small kitchen, protect the walkway first. Vertical storage and clear clearances do more for daily use than squeezing in an island ever will.
A wet kitchen is usually single wall or galley, because the work concentrates at the hob and sink and the space is rarely wide enough for anything else.
The work triangle assumes one kitchen. In a wet and dry split you are planning two: the wet kitchen carries the hob and main sink, the dry kitchen carries the fridge and prep counter. Plan each zone separately rather than treating the pair as one triangle.
Read: 7 Wet Kitchen Design Ideas for a Stylish & Functional Home, and 12 Dry Kitchen Design Concepts for a Modern and Stylish Home.
Most kitchen layout mistakes come from skipping the fundamentals, not from choosing the wrong shape.
A 3D design proposal, built from your developer floor plan, is where these clearances and the work triangle get tested before the layout is finalised, rather than discovered once cabinets are installed.
The L shape is the most adaptable, which is why it turns up in both condo and terrace footprints without demanding significant floor space.
A galley has two parallel runs facing each other with a walkway between them. A peninsula is a single extension attached to one run of cabinetry, open on only one side. They are often confused, but they are distinct layouts.
Not without replacing them. Cabinet runs cannot be changed once built, and moving the sink or hob means moving plumbing and electrical points behind finished walls. This is why the layout is settled on the drawing, not on site.
900mm for a single cook, and 1,050mm where two people use the kitchen at once. Below 900mm, two people cannot pass, and an open oven or dishwasher door blocks the run entirely.
The best kitchen layout depends on the footprint you have and the property it sits in, and some layouts suit small kitchens better than others. Use the work triangle and clearance checks as the real test, not looks alone.
Signature Malaysia produces a 3D design proposal from your developer floor plan, so a layout is tested against your real space before anything is built. Speak to the team before finalising your layout, or explore Signature’s kitchen range to see layouts and cabinet options.
Limited to 50 slots only!