Signature Malaysia

Modular Kitchen Design in Malaysia: Ideas & Inspirations for Every Home

Key takeaways

  • Modular kitchens are made from prefabricated cabinet units assembled on-site, making them faster to install and easier to repair than fully custom-built kitchens.
  • Layout is the most important decision in modular kitchen planning. Every other choice, including storage, finish, and appliance integration, follows from the layout.
  • Malaysian homes benefit from modular kitchens across all property types, from compact condos using L-shaped or galley layouts to landed homes with U-shaped or island configurations.
  • Before ordering, confirm a moisture-resistant, E0-grade board in writing, plan appliance integration early, and check that the supplier offers a minimum 5-year warranty.
  • Signature Malaysia offers modular kitchen solutions across multiple layouts and finishes, including custom special units to fit spaces a standard module cannot, with design consultation before finalising your specification.

Introduction

Modular kitchen design is gaining traction across Malaysian homes. Many homeowners search for it but arrive with misconceptions, expecting something either too basic or indistinguishable from a fully custom-built kitchen. The two are different in construction, cost, and flexibility, and understanding that difference is the starting point for any kitchen planning decision.

This article covers what a modular kitchen is, how it differs from custom-built cabinetry, which layouts suit Malaysian property types, what to consider before committing to a supplier, and the most common mistakes to avoid before installation begins.

What is a modular kitchen?

Modular kitchen with island, tall pantry, and wall units.

A modular kitchen is a kitchen system made from prefabricated cabinet units, factory-manufactured to precise measurements and assembled on-site to create a cohesive workspace.

  • Base units: Floor-standing cabinets that house the sink, hob, and primary storage.
  • Wall units: Upper cabinets mounted above the base units for dishes, dry goods, and smaller items.
  • Tall pantry units: Floor-to-ceiling modules that maximise vertical storage without extending the kitchen footprint.
  • Internal accessories: Pull-out trays, spice racks, and sliding shelves fitted within the modules.

Each module is manufactured within a fixed width range of 300mm to 900mm, allowing flexible configuration across all Malaysian property types and budgets.

Read: The Most Important Question Before Kitchen Design Planning: Built-In VS. Non-Built-In.

Modular kitchen vs custom built-in: What is the difference?

Modular kitchens use standardised factory-made units assembled on-site. Custom built-in kitchens are constructed from scratch to fit exact dimensions and specific layout requirements.

Factor

Modular Kitchen

Custom Built-In

Notes

Construction

Factory-manufactured standardised units. 

Built on-site to exact dimensions 

Modular relies on set sizes. Custom allows tailored framing.

Installation Timeline

Faster, assembly-based 

Slower, requires precision work 

Custom requires more time for on-site measurement.

Cost Range

More affordable

Higher due to labour and material

Modular benefits from mass production.

Design Flexibility

Standard sizes, plus custom infill units for awkward gaps

High, fully tailorable

Custom infill units let modular handle non-standard spaces too.

Ease of Repair

Easy, individual modules replaced

Requires professional intervention

Modular units are interchangeable.

Best Suited For

Most property types and layouts

Highly bespoke or unusual requirements

Choose based on layout complexity and budget.

What happens when a standard module does not fit? A good supplier can make a custom infill unit, sometimes called a special unit, built to fill the exact gap a standard module cannot. This keeps most of the speed and consistency of modular while solving awkward corners and odd dimensions. Special units are made to order, so they do add to the cost, but they mean a modular layout is no longer limited to standard sizes.

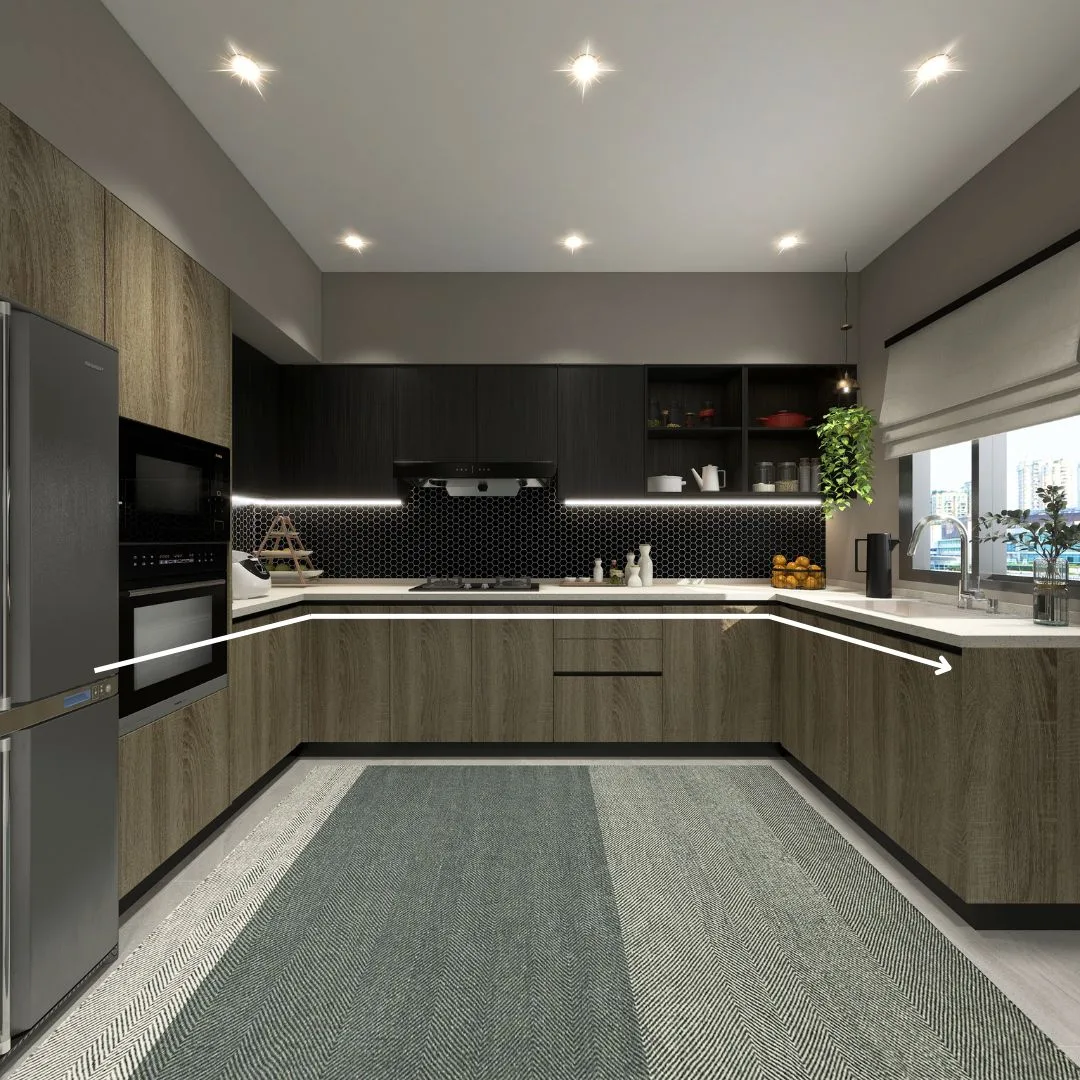
L-shaped modular kitchen

L-shaped modular kitchen with dark cabinets and built-in appliances.L-shaped modular kitchen with dark cabinets and built-in appliances.

The L-shaped modular kitchen runs cabinets along two adjacent walls, forming a right-angle layout that suits medium-sized terrace houses and condos. The open corner keeps floor space free for movement or a small dining area. Place the sink and hob on separate arms of the L to maximise preparation counter space between them. In Malaysian homes, this layout works well as a dry kitchen that opens naturally into the living area.
U-shaped modular kitchen

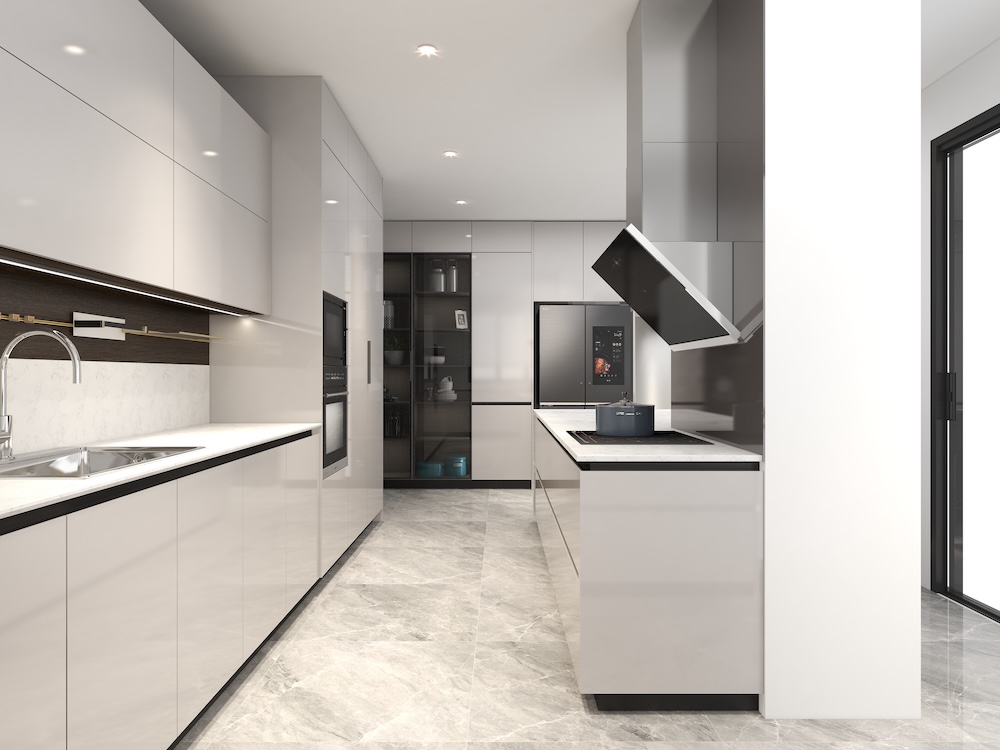
U-shaped modular kitchen with cabinets on three walls.

The U-shaped modular kitchen runs cabinets along three walls, offering the most storage and preparation surface of any layout. It suits semi-detached houses, bungalows, and open-plan landed homes with dedicated cooking zones. Dedicate one wall entirely to tall pantry units to keep appliances and dry goods off the countertops. This configuration naturally accommodates wet and dry kitchen separation, with each function assigned to a separate wall.
See:5 Reasons to Consider U-Shaped Kitchens.

Galley modular kitchen

Modern galley modular kitchen with two parallel cabinet runs and built-in appliances. Modern galley modular kitchen with two parallel cabinet runs and built-in appliances.

The galley modular kitchen runs two parallel cabinet rows facing each other, a compact layout common in Malaysian condo kitchens. The minimum aisle width is 900mm for a single cook and 1,050mm for two cooks. Pocket doors on upper units eliminate aisle obstruction in tight galley spaces. This layout works particularly well in Malaysian condos where the kitchen floor area is limited but daily cooking demands remain high.

For more on pocket doors, read: Pocket Door Cabinets: Kitchen Cabinets Space Saving Ideas.
Island modular kitchen

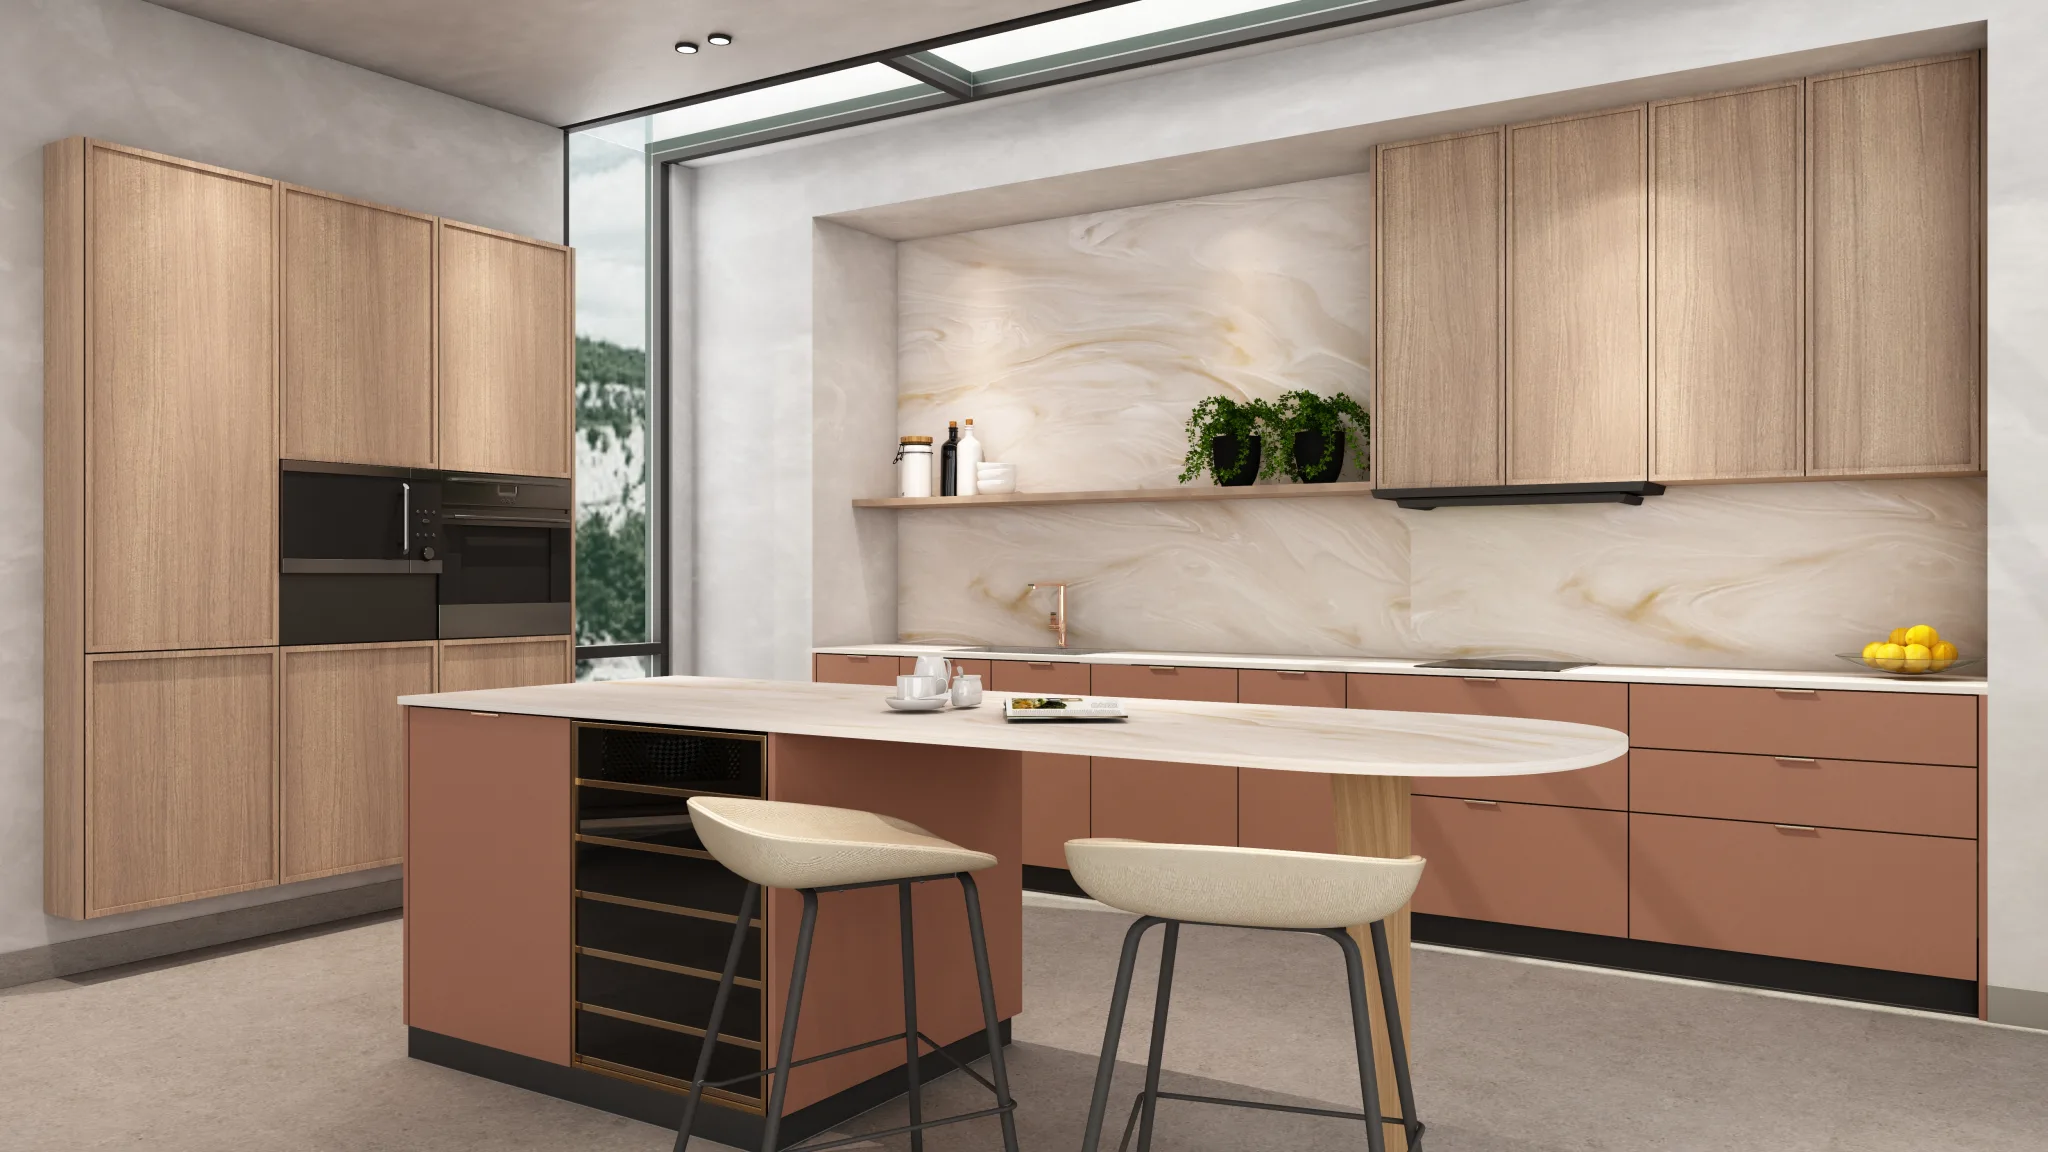
Open-plan modular kitchen with island, tall pantry units, and built-in oven.Open-plan modular kitchen with island, tall pantry units, and built-in oven.

The island modular kitchen adds a central standalone unit to an open-plan layout, providing extra preparation surface, concealed storage, and a social connection to the dining area. It suits Malaysian landed homes with larger floor areas. Always allow a minimum of 900mm clearance around all sides to keep traffic flow uninterrupted. Adding power points and hidden storage to the island base makes it a versatile workstation beyond cooking.

For island design ideas, read: Top 7 Stylish Kitchen Island Ideas to Elevate Your Home Design.

Modular kitchen design ideas for Malaysian homes

Modular kitchen with open shelving and island seating.Modular kitchen with open shelving and island seating.

Modular kitchen ideas are not one-size-fits-all. The right approach depends on property type and cooking habits, and what works in a compact condo looks very different from what suits a larger landed home.

Modular kitchen design for small spaces and condos

Compact kitchens benefit most from designs that prioritise vertical storage and visual openness.

  • Tall pantry modules: Maximise vertical storage without extending the footprint.
  • Full-height upper cabinets: Adds storage and makes the kitchen feel taller.
  • Light-toned finishes: Keep compact spaces open. Reserve dark finishes for one accent area.
  • Integrated appliances: Concealed hood, built-in oven, and pocket door garage reduce countertop clutter.
  • One open shelving section: Breaks up closed wall units without losing storage.

For condo-specific layouts and design ideas: Stylish Condo Kitchen Design Malaysia for Small Spaces.

Modular kitchen design for terrace houses and landed homes

In larger landed properties, the kitchen serves as both a cooking space and a social hub.

  • Wet and dry zone separation: Specify different finishes per zone.
  • Island addition: Extended countertop edge creates bar stool seating.
  • Bolder finishes: Woodgrain, matte charcoal, and heritage tones suit larger spaces.
  • Integrated dining: A peninsula or island connects the kitchen to the social zone.

For wet and dry kitchen design ideas, read: 7 Wet Kitchen Design Ideas for a Stylish & Functional Home, and 12 Dry Kitchen Design Concepts for a Modern and Stylish Home.

What to consider before choosing a modular kitchen in Malaysia?

Choosing a modular kitchen in Malaysia requires accurate measurements, verified material grades, and early appliance planning before committing to a supplier.

  • Measure accurately first: Confirm dimensions for gap fillers and end panels before modules are manufactured.
  • Confirm board grade in writing: Specify a moisture-resistant board at E0 grade. Request the grade certificate before signing any contract.
  • Plan appliance integration early: Hood ducting, oven housing, and electrical points cannot be retrofitted after installation.
  • Confirm lead time: Most Malaysian suppliers need 4 to 8 weeks. Build this into the renovation schedule.
  • Check warranty: A minimum 5-year warranty is the benchmark for a credible Malaysian supplier.

For a full breakdown of cabinet materials and grades, read: Which Kitchen Cabinet Material Is Best in Malaysia? Melamine, Blockboard, Plywood & More Compared

Advantages and disadvantages of a modular kitchen

Modular kitchens suit most Malaysian homes, but knowing the limitations helps set realistic expectations.

Advantages

  • Faster installation than custom-built.
  • Consistent factory-controlled quality.
  • Individual modules replaceable without full dismantling.
  • Wide finish and configuration options.
  • Clearer, more comparable pricing between suppliers.

Disadvantages

  • Standard modules come in fixed sizes, though custom special units can fill awkward gaps at extra cost.
  • Fully bespoke detailing may need custom units added to the modular layout.
  • Quality varies significantly between Malaysian suppliers. Always request samples and grade certificates.

Common modular kitchen design mistakes to avoid

These are the most common modular kitchen planning errors Malaysian homeowners make before installation.

  • Choosing modules before finalising layout: Always lock the layout first. Every other decision follows from it.
  • Ignoring ventilation planning: Hood type and duct route must be decided before surrounding cabinets are positioned.
  • Underestimating storage: Always include at least one tall pantry module in any layout.
  • Choosing finish before considering cleaning habits: Dark finishes show grease prominently in active wet kitchens.
  • Missing internal electrical planning: Account for power outlets behind appliance garages and built-in appliances before installation.

For hood types and ventilation planning: Kitchen Ventilation: Fundamentals, Ideas, & Guide For Better Kitchen.

Conclusion

Modular kitchen design suits every Malaysian property type, from compact condos to large landed homes. The key is getting the layout right first. Every other decision, including finish, storage configuration, and appliance integration, follows from that single choice.

Before finalising any modular kitchen specification, speak to a design specialist, verify material grades, and confirm lead times with your supplier.

Speak to Signature Malaysia‘s team before finalising your layout, or explore Signature’s kitchen range for design references across property types and styles.

Our Flagship Store is relocating. Temporarily closed in August 2026, reopening September 2026 at